

Property Details
2981 Valleyview Road, Blezard Valley, Ontario, P3N1R2


Sales Representative
RE/MAX Crown Realty (1989) Inc. Brokerage - Hanmer
Cell: 705-562-7742
Tel: 705-969-1100
$2,600,000 - For sale
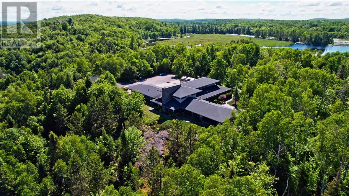
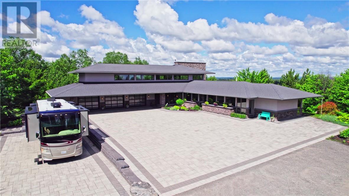
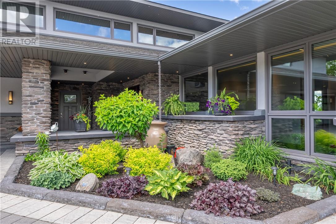
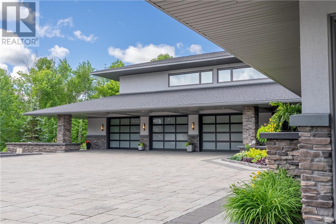
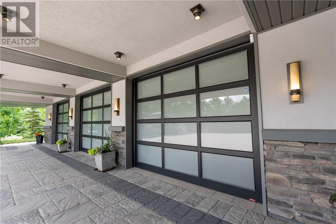
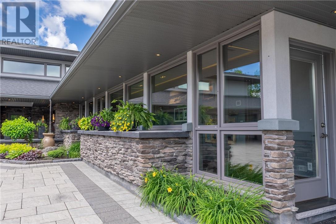
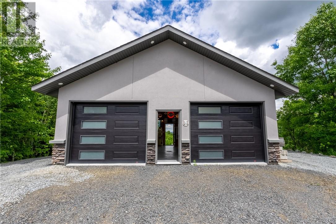
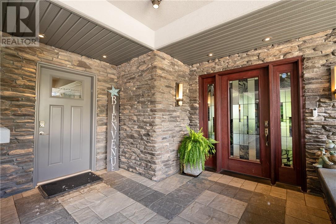
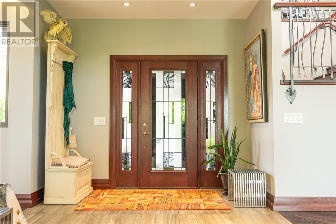
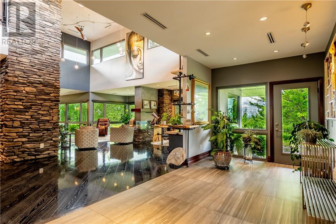
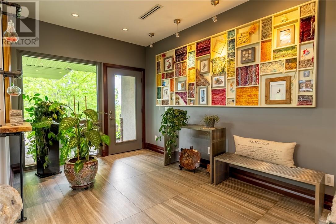
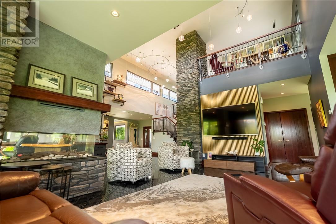
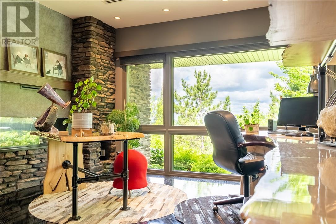
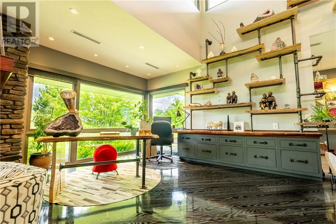
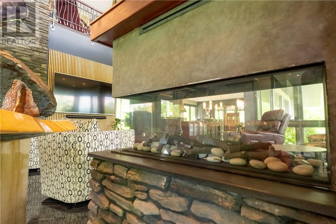
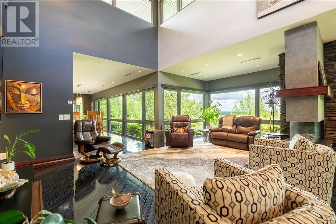
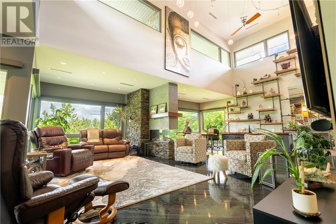
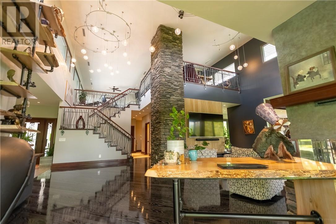
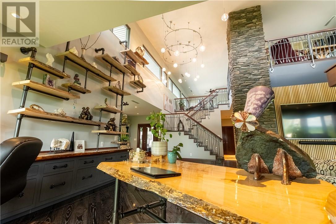
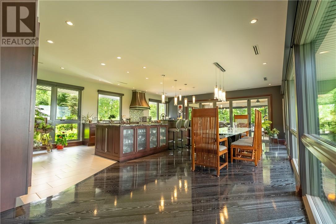
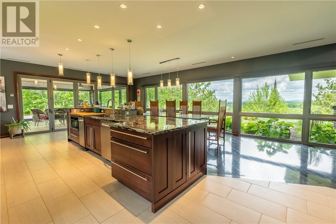
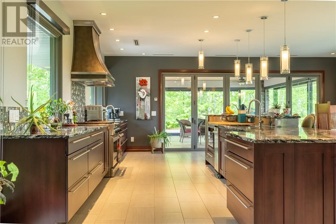
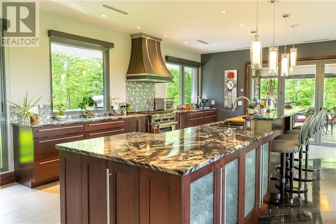
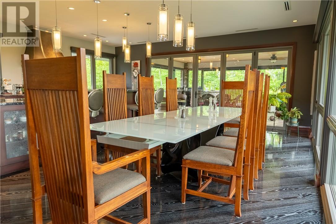
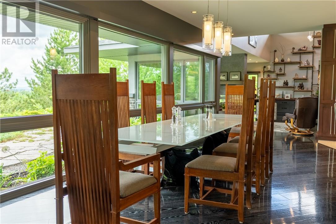
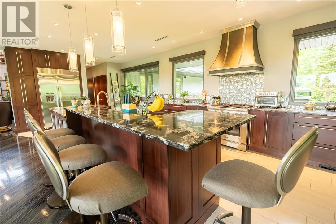
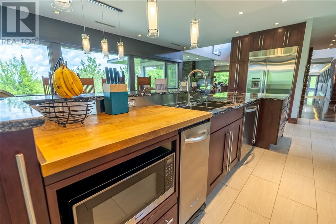
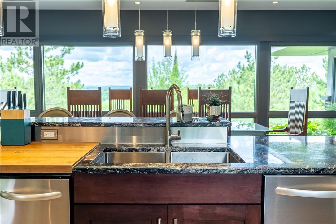
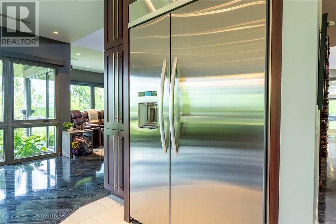
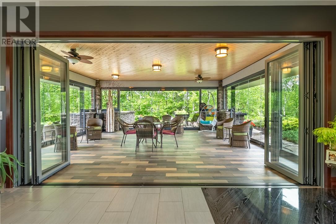
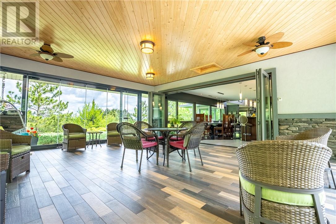
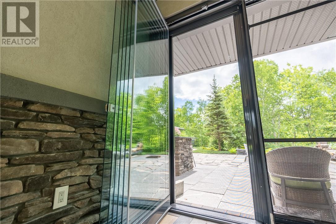
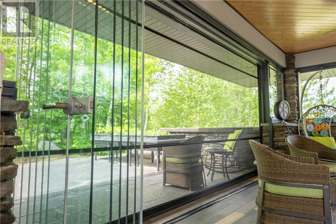
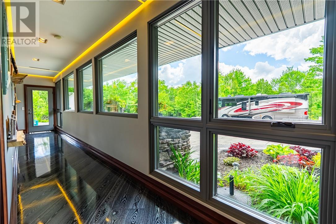
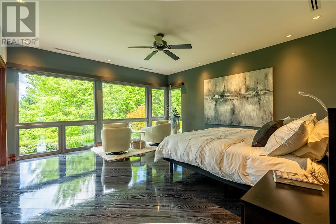
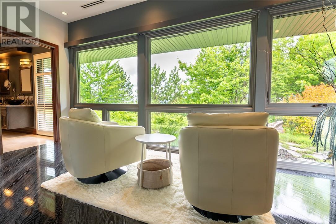
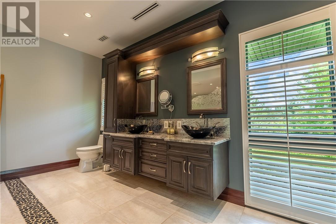
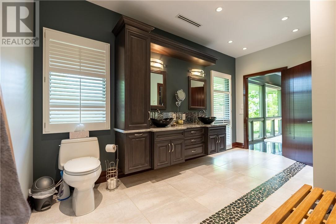
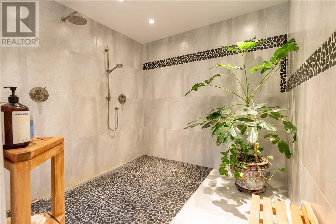
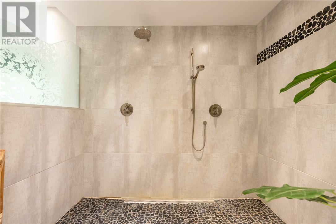
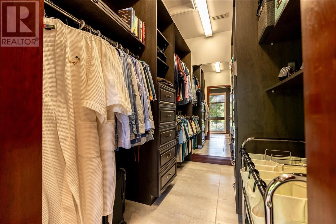
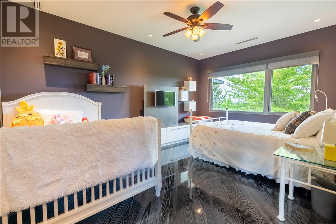
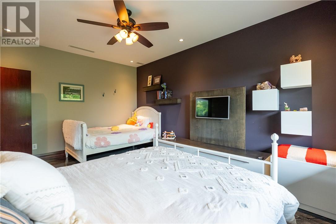
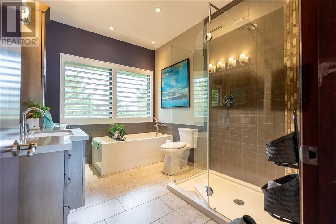
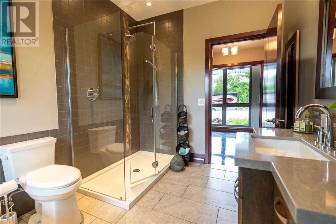
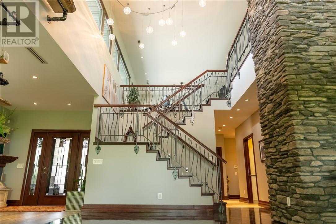
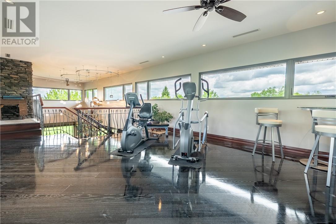
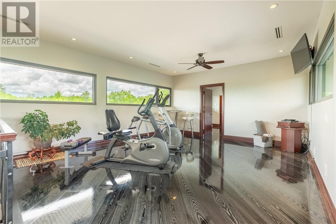
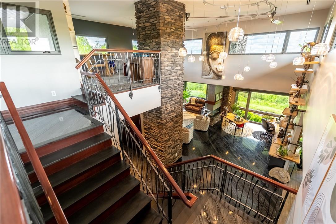
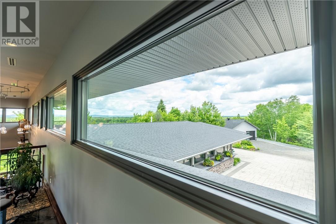
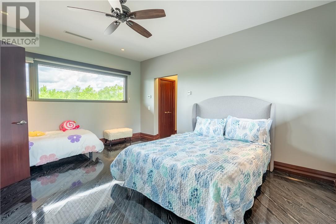
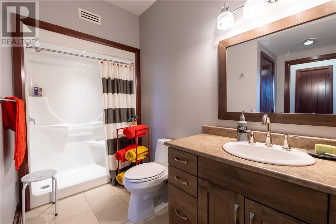
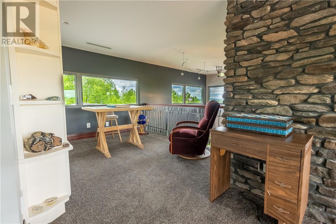
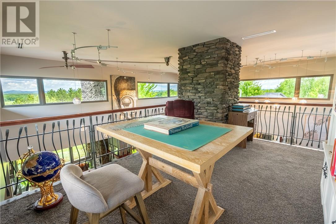
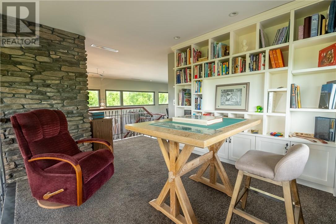
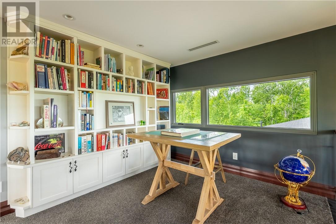
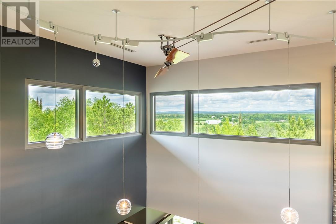
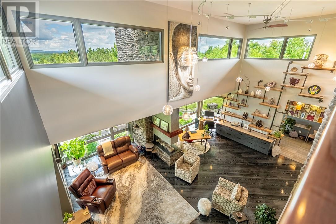
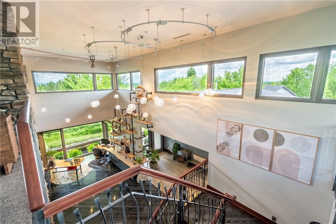
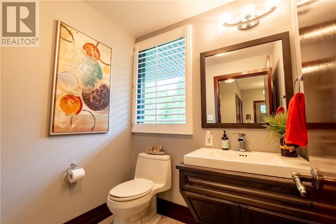
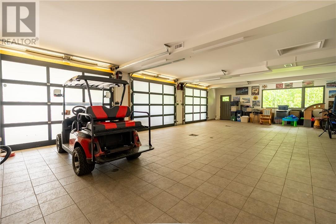
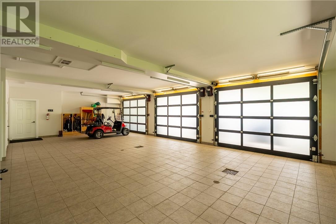
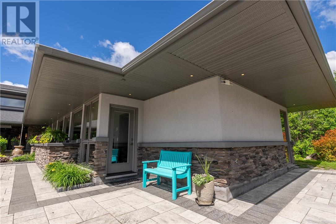
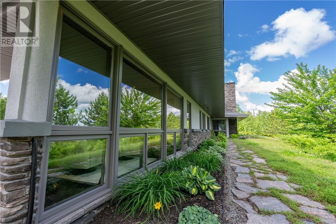
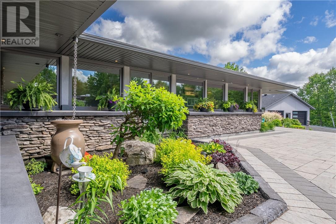
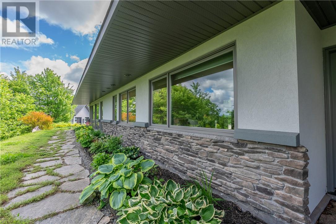
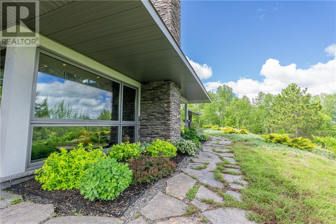
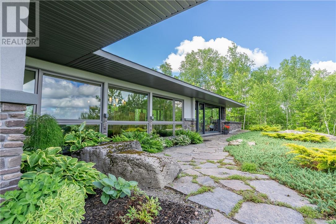
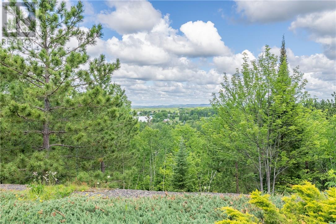
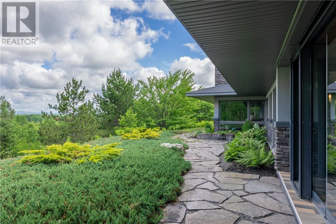
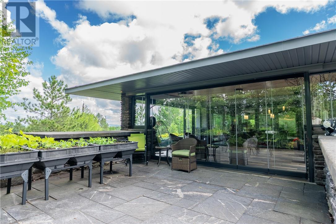
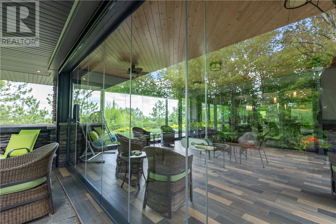
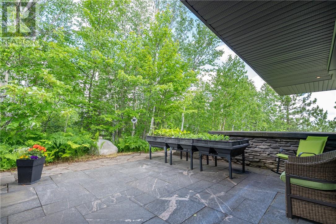
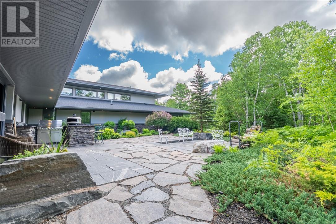
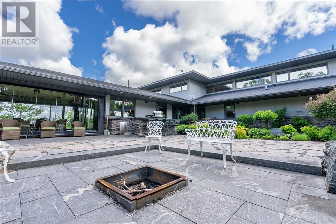
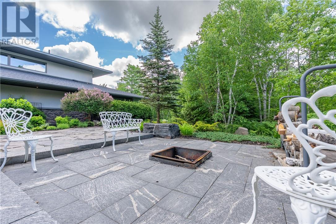
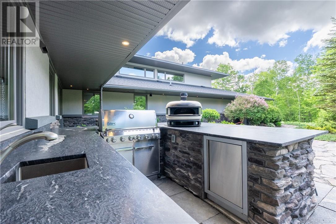
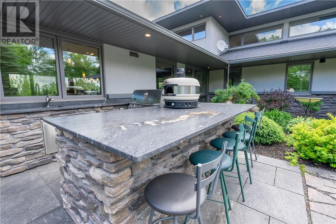
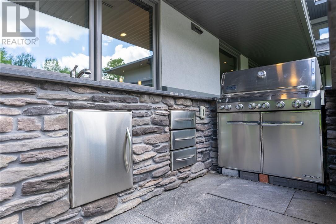
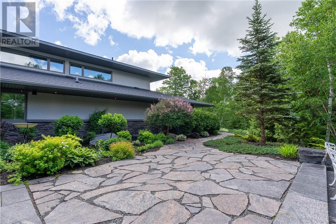
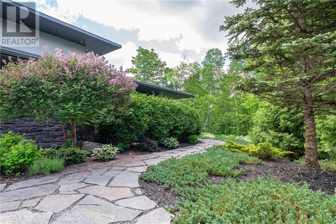
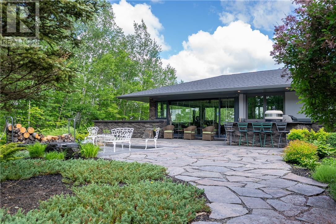
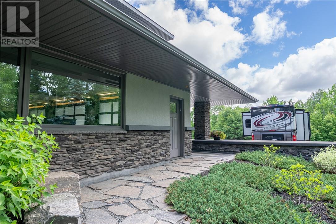
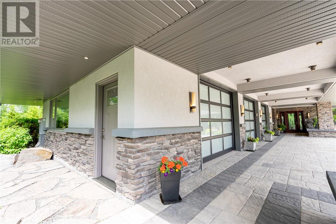
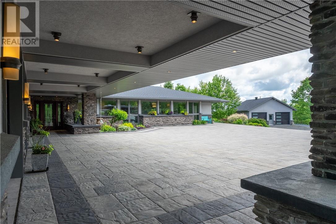
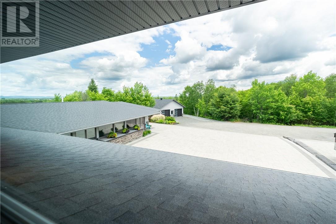
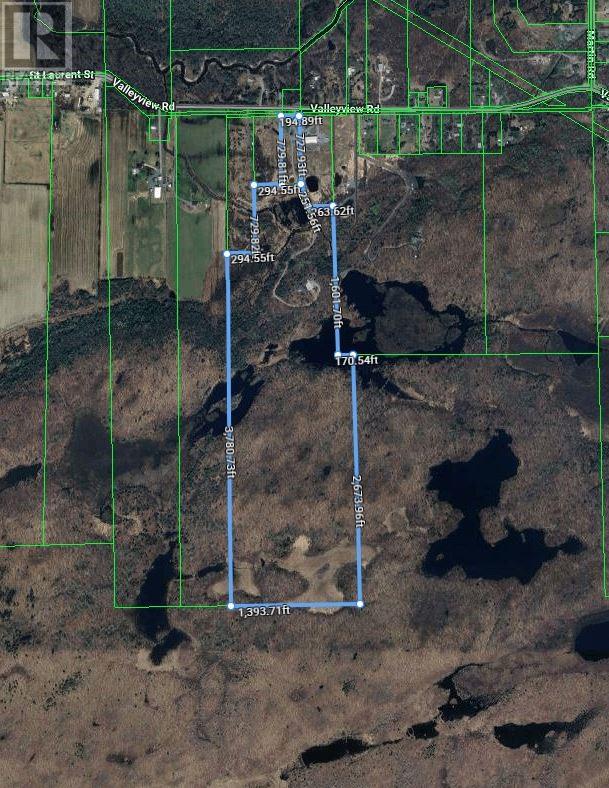
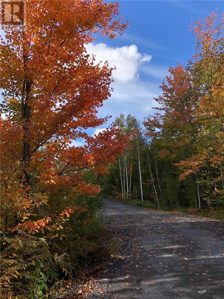
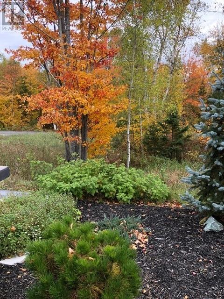
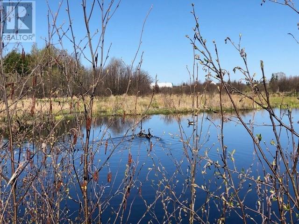
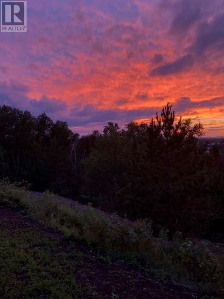
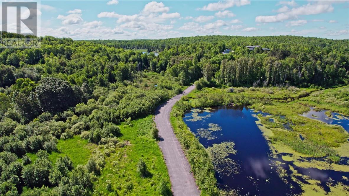
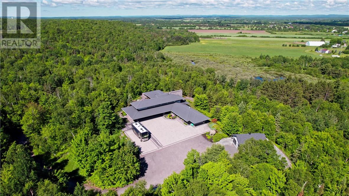
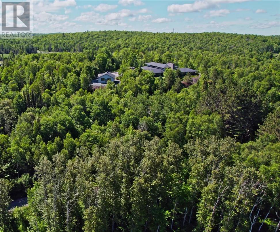
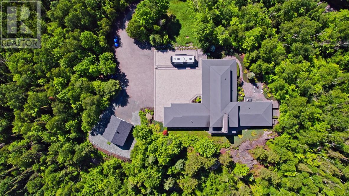
A Private Architectural Retreat surrounded by Nature. Nestled on a breathtaking, heavily treed property, this eceptional contemporary residence offers unparalleled privacy and seamless connection to nature. Set amid mature forest with picturesque wetlands, the home enjoys a spectacular setting that feels like a private sanctuary. The striking architecture features clean, modern lines, dramatic rooflines, and an impressive stone chimney that anchors the home's distinctive design. Expansive windows are positioned to maximize natural light and showcase the surrounding landscape throughout the seasons. Approached by a secluded driveway and surrounded by professionally landscaped gardens, the property offers a rare combination of tranquility and sophistication. Whether you're seeking a luxurious year-round residence or an exclusive country retreat, this home provides the perfect balance of modern living and natural beauty. This is rare opportunity to own a spectacular custom-built estate, set on 124.95 Acres, just 20 minutes to all Sudbury amenities. Built in 2013, this stunning 4,615 Sq. Ft. home featues 3 spacious bedrooms, each with their own ensuite bathrooms, soaring ceilings, gourmet kitchen, premium finishes, and custom designed sunroom with Lumon glass wall system and screens for great entertaining. Enjoy your spectacular landscaped grounds, outdoor kitchen, triple attached heated garage, double detached heated garage, premium mechanical systems throughout, back up generator for essential load, underground services, fire pit and stone patio area. The Private trails for Hiking, snow mobiling, snowshoeing, mother nature's ponds and wildlife, hunting and quading are all yours for the taking. Designated parking area for your Motor Home / RV, complete with electrical hook-up, sewage pump out and water. Craftmenship and privacy combined in this Resort-Style living space. Come and step into one of Mother Natures Finest Living Spaces! (id:2471)
- Property Address:2981 Valleyview Road, Blezard Valley, Ontario, P3N1R2
- Property Type:Single Family
- Title:Freehold
- Lot Size:100+ acres
- Acreage:100+ acres
- Sewage Type:Septic System
- Water Type:Drilled Well
- Driveway:Attached Garage, Detached Garage
- Structure Style:House
- Bedrooms:3
- Bathrooms:4-Total 1-Partial
- Floor Space:3500 - 5000 sqft
- Heating Type:Boiler, In Floor Heating
- Architecture Style:2 Level, Custom
- Storeys:2
- Flooring:Hardwood, Tile
- Basement Type:None
- Foundation Type:Concrete Slab
- Cooling Type:Central air conditioning
- Rental Equipment:None
- Exterior Type:Stone, Stucco
- Amenities Nearby:Schools, Shopping
| Type | Level | Dimensions |
|---|---|---|
| Den | Second level | 14'8"" x 9'9 |
| 3pc Ensuite bath | Second level | 11' x 5'1"" |
| Bedroom | Second level | 15'9"" x 12'7"" |
| Family room | Second level | 18'2"" x 15'9"" |
| Other | Main level | 12'8"" x 5'9"" |
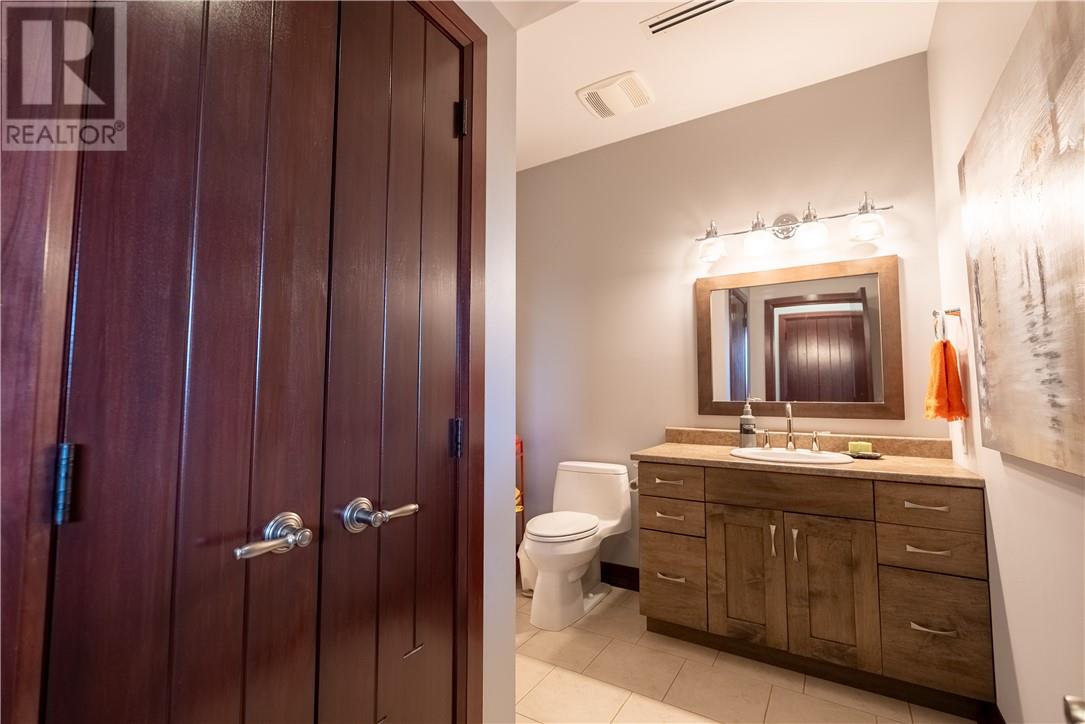
| 2pc Bathroom | Main level | 6' x 5'3"" |
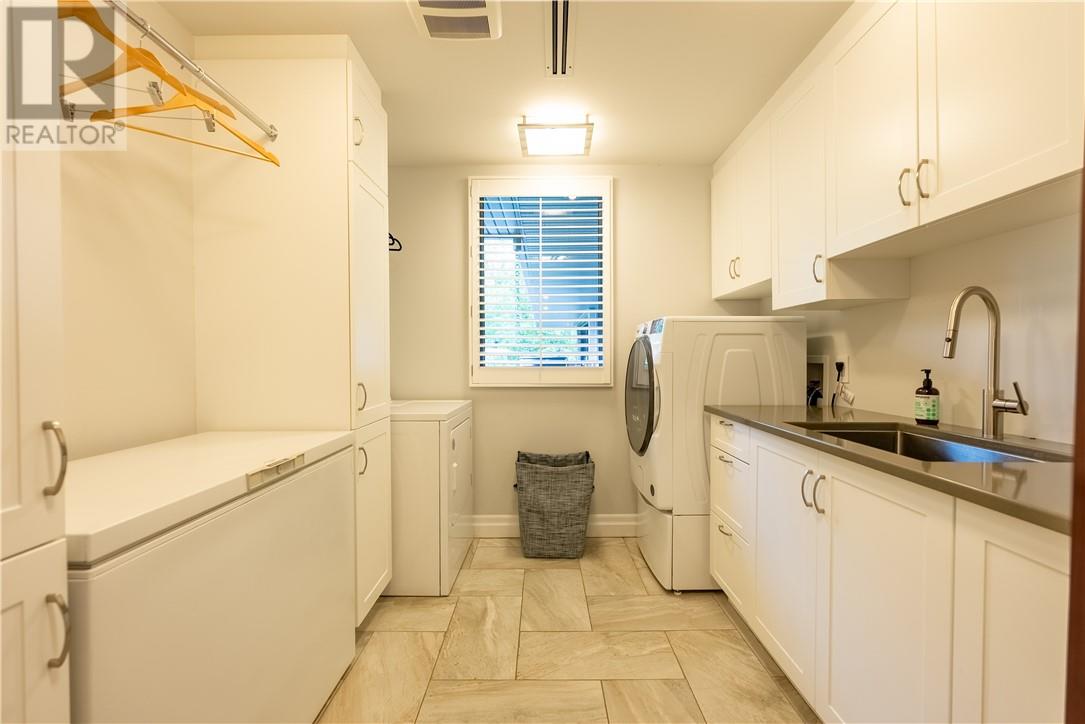
| Laundry room | Main level | 11'7"" x 8'11"" |
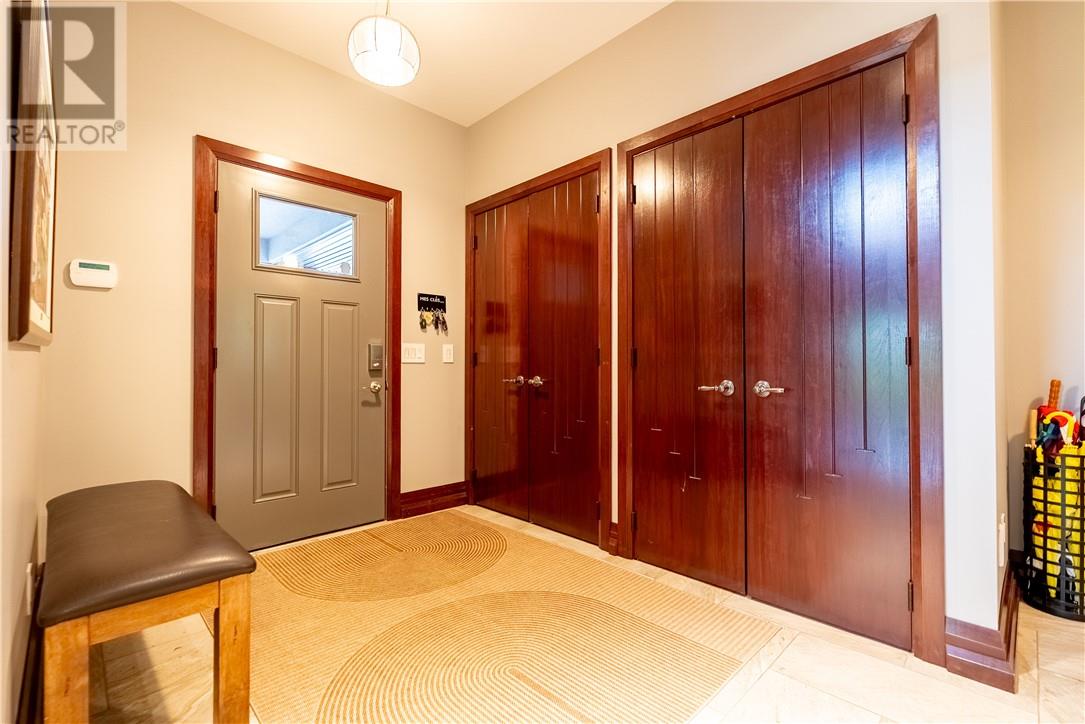
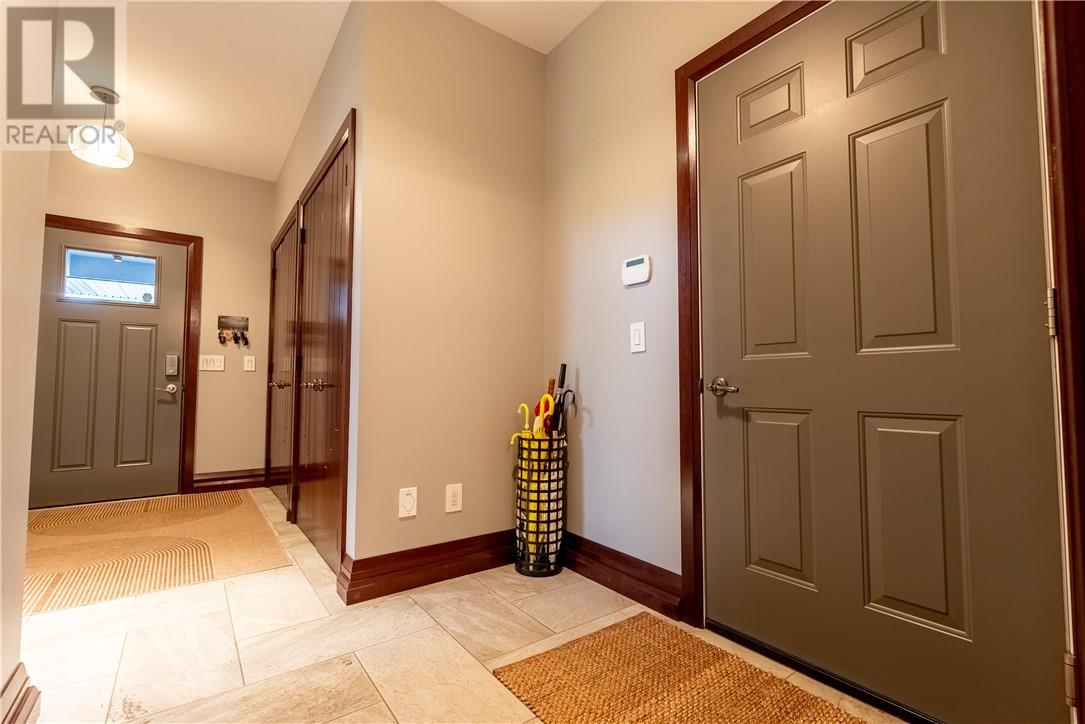
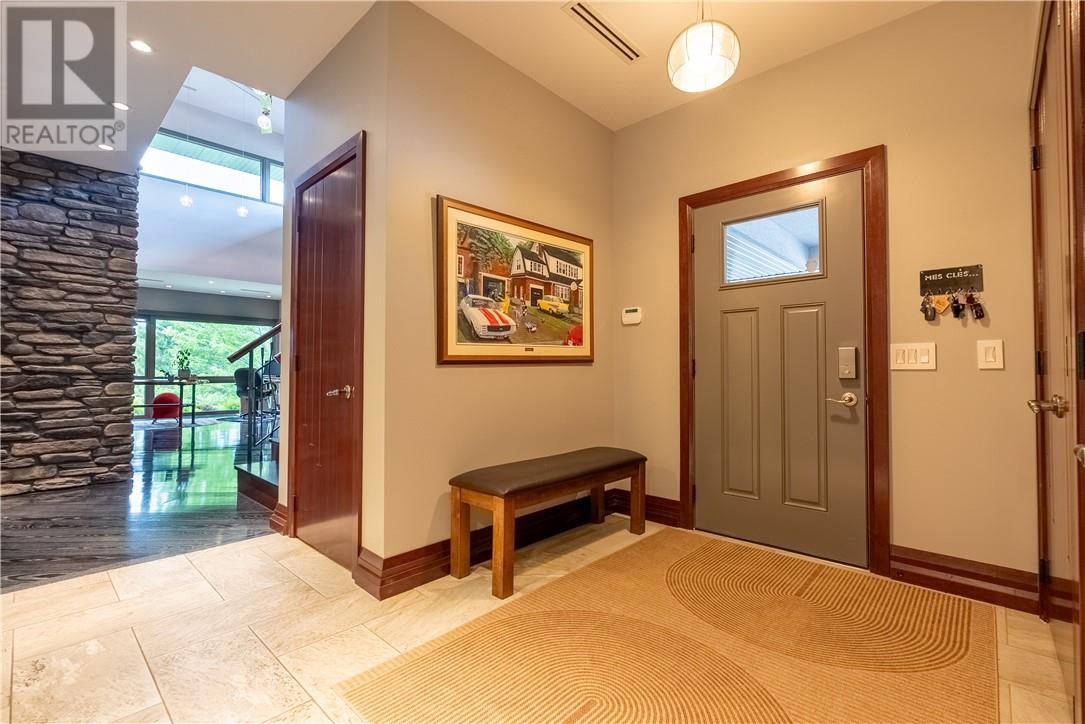
| Foyer | Main level | 10'1"" x 6'11"" |
| 4pc Ensuite bath | Main level | 9'8"" x 8'1"" |
| Bedroom | Main level | 16' x 12' |
| 4pc Ensuite bath | Main level | 16' x 14'3"" |
| Primary Bedroom | Main level | 16' x 16' |
| Foyer | Main level | 21'4"" x 9' |
| Den | Main level | 27'2"" x 12'11"" |
| Living room | Main level | 22'5"" x 12' |
| Sunroom | Main level | 22'5"" x 20'1"" |
| Eat in kitchen | Main level | 29'4"" x 22'3"" |
Sales Representative
RE/MAX Crown Realty (1989) Inc. Brokerage - Hanmer
Cell: 705-562-7742
Tel: 705-969-1100

MLS®, REALTOR®, and the associated logos are trademarks of The Canadian Real Estate Association. This REALTOR.ca listing content is owned and licensed by REALTOR® members of The Canadian Real Estate Association.
- Map 2981 Valleyview Road, Blezard Valley, Ontario, P3N1R2
- Neighbourhood Information
2981 Valleyview Road, Blezard Valley, Ontario, P3N1R2
The out of province listing content on this website is not intended to solicit a trade in real estate. Any consumers interested in out of province listings must contact a person who is licensed to trade in real estate in that province.
The listing content on this website is protected by copyright and other laws, and is intended solely for the private, non-commercial use by individuals. Any other reproduction, distribution or use of the content, in whole or in part, is specifically forbidden. The prohibited uses include commercial use, "screen scraping", "database scraping", and any other activity intended to collect, store, reorganize or manipulate data on the pages produced by or displayed on this website.
Terms and Conditions
This website is operated by a member of The Canadian Real Estate Association (CREA). The content on this website is owned or controlled by CREA. By accessing this website, the user agrees to be bound by these terms of use as amended from time to time, and agrees that these terms of use constitute a binding contract between the user, and CREA.
The content on this website is protected by copyright and other laws, and is intended solely for the private, non-commercial use by individuals. Any other reproduction, distribution or use of the content, in whole or in part, is specifically prohibited. Prohibited uses include commercial use, "screen scraping", "database scraping", and any other activity intended to collect, store, reorganize or manipulate the content of this website.
REALTOR®, REALTORS®, and the REALTOR® logo are certification marks that are owned by REALTOR® Canada Inc. and licensed exclusively to The Canadian Real Estate Association (CREA). These certification marks identify real estate professionals who are members of CREA and who must abide by CREA's By-Laws, Rules, and the REALTOR® Code. The MLS® trademark and the MLS® logo are owned by CREA and identify the professional real estate services provided by members of CREA.
The information contained on this website is based in whole or in part on information that is provided by members of CREA, who are responsible for its accuracy. CREA reproduces and distributes this information as a service for its members, and assumes no responsibility for its completeness or accuracy.
We may at any time amend these Terms of Use by updating this posting. All users of this site are bound by these amendments should they wish to continue accessing the website, and should therefore periodically visit this page to review any and all such amendments.